
Custom Carpentry
& Finish Work
Thoughtfully designed built-ins, cabinetry, and architectural details that bring character and everyday function to your home.
The Details Make the Difference
Not every improvement means taking a room down to the studs. Sometimes what a room is missing is a place for things to go, a wall with a little more depth, or trim that finally makes it feel complete. Well-made woodwork can change how a room looks and works without changing its layout.
21West Remodeling provides custom carpentry and finish work for homes across Southeastern Wisconsin, from cabinetry and shelving to wainscoting and crown molding. Each piece is measured, planned and built for the room it lives in.
- Cabinetry
- Shelving
- Wainscoting
- Crown molding
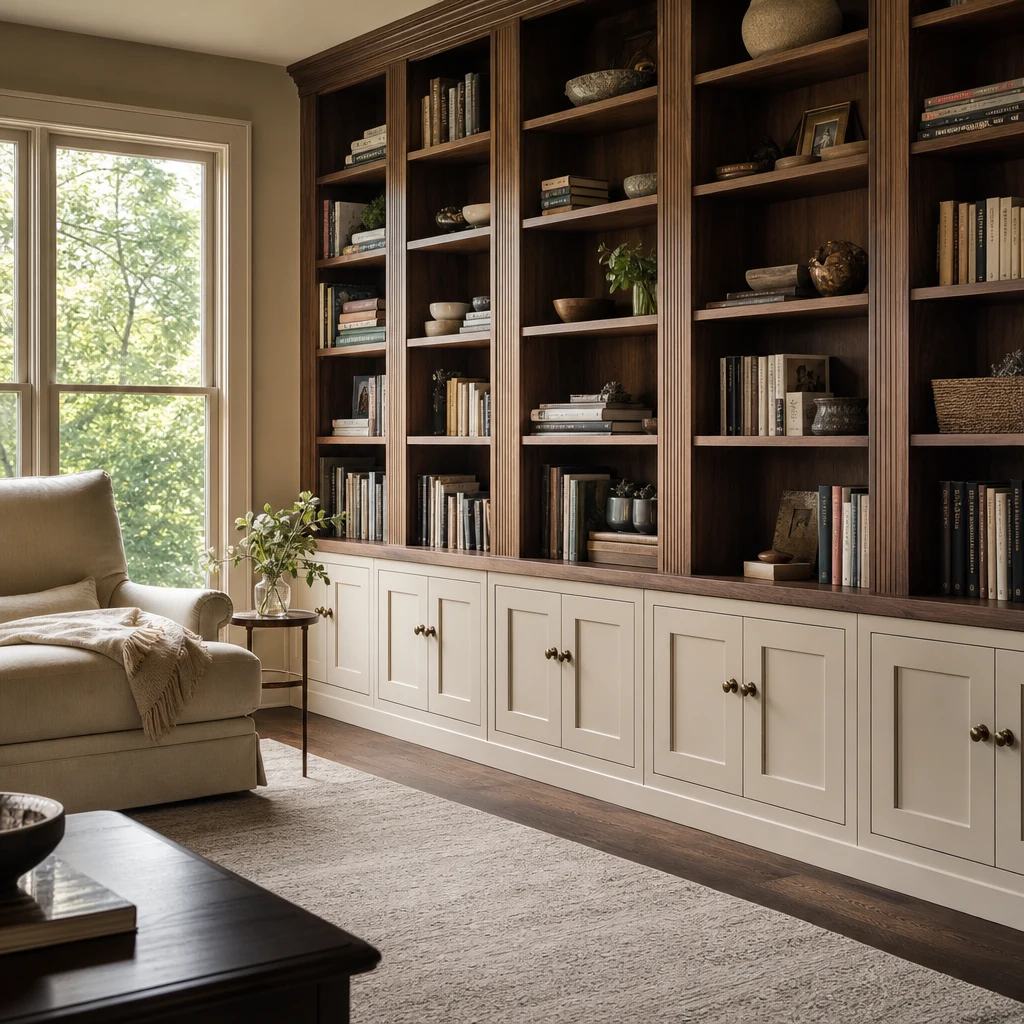
A Place for Everything. Designed for Your Home.
Good built-ins do two jobs at once. They give you storage where you need it and a place to display what you love, and they do it in proportion with the walls, windows and ceiling around them. We design each piece around the room, so it looks like it was always meant to be there.
Built-In Shelving & Bookcases
Shelves sized for the books, baskets and keepsakes you actually own, with spacing that looks intentional whether they are full or half empty.
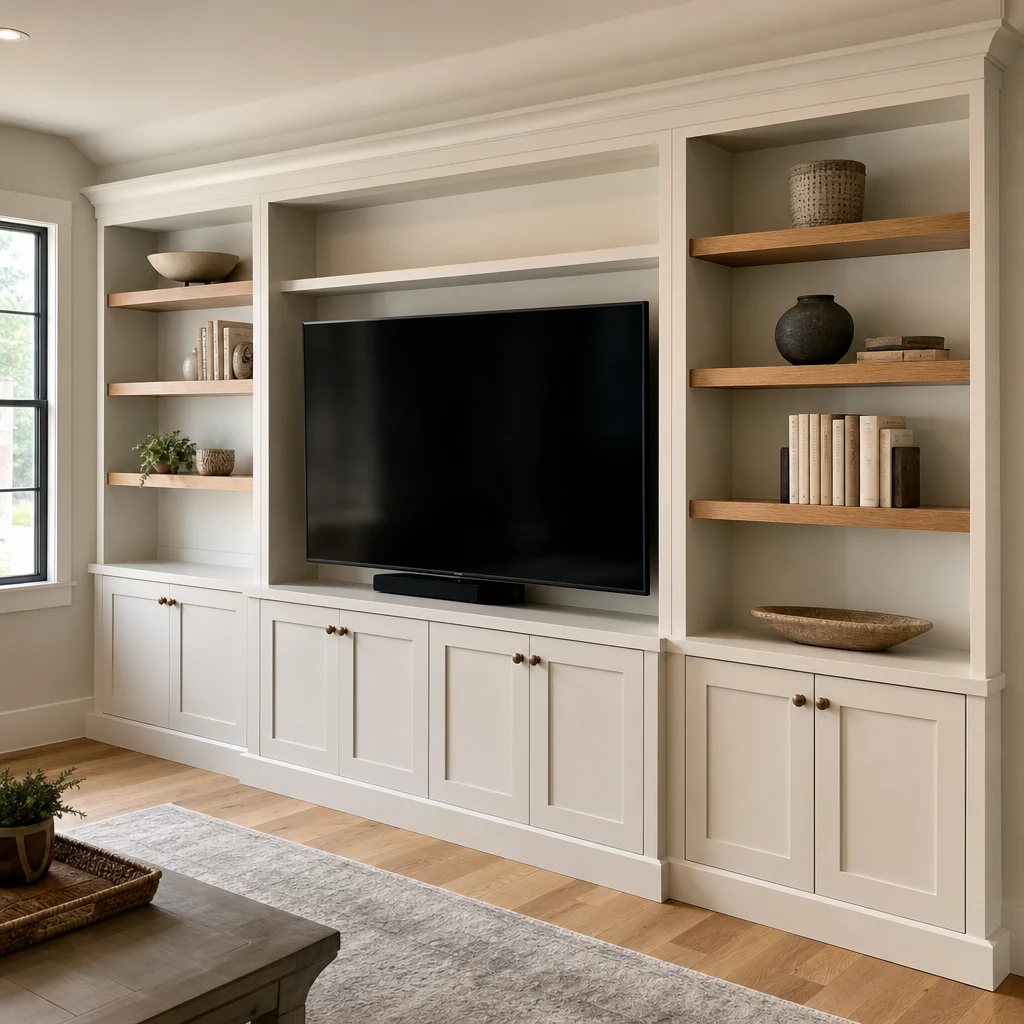
Media Cabinets & Storage
A calm home for the television, components and the cords between them, with doors and drawers that keep everyday clutter out of sight.
Fireplace-Side Cabinetry
Matching cabinets and shelves on either side of the fireplace that give the wall balance and turn awkward alcoves into useful storage.
Custom Cabinets & Display Spaces
Window seats, mudroom lockers, display niches and cabinets built to fit the space between walls, windows and ceilings.
Give Your Walls More Character.
Wainscoting and paneling add depth and rhythm to a plain wall, in a dining room, hallway, stairway or bedroom. The difference between paneling that looks added on and paneling that looks built in comes down to layout: clean, balanced panels, careful planning around openings, and tight, tidy corners.
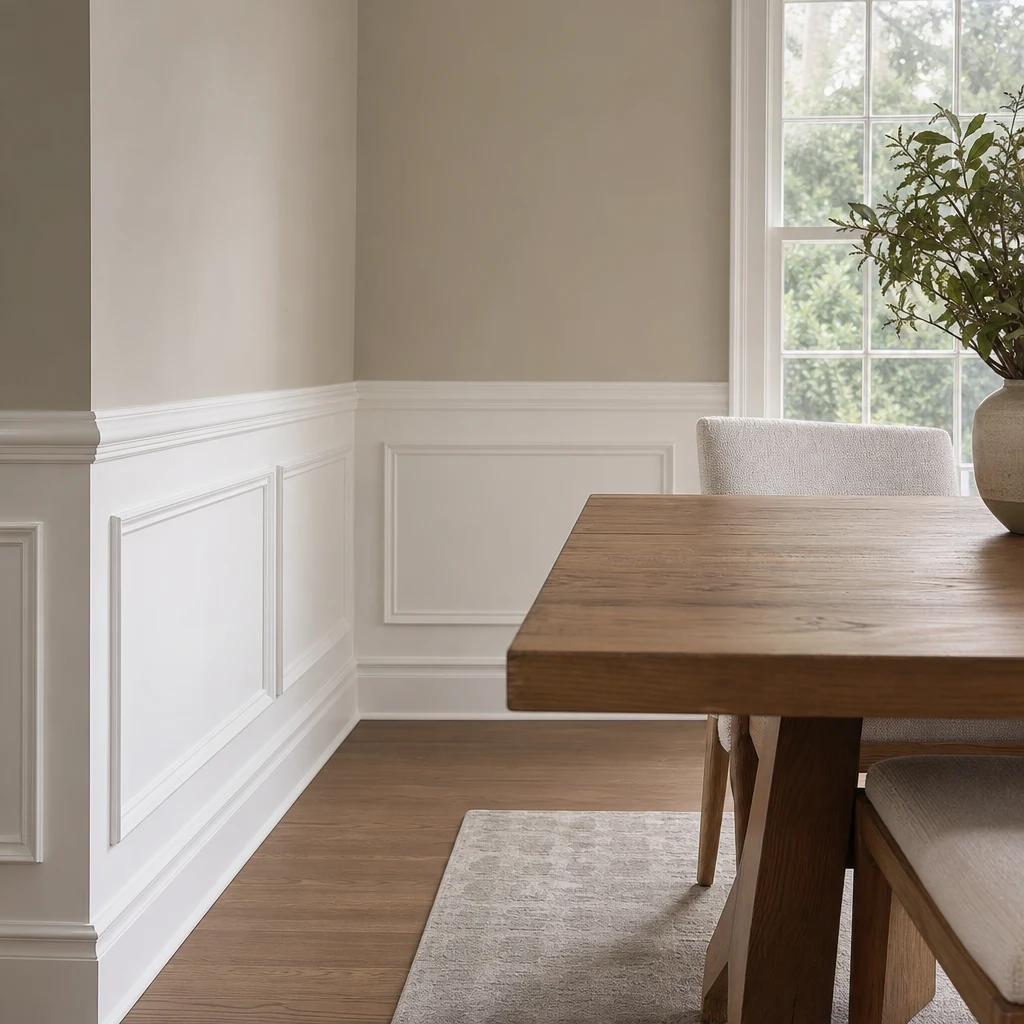
Balanced panels
Panel widths are laid out across the whole wall so the spacing feels even, rather than ending in a sliver at the corner.
Around openings
Windows, doors, outlets and switches are planned into the layout so panels frame them instead of colliding with them.
Clean corners
Inside and outside corners, cap rails and baseboard meet neatly, which is where careful finish work shows most.
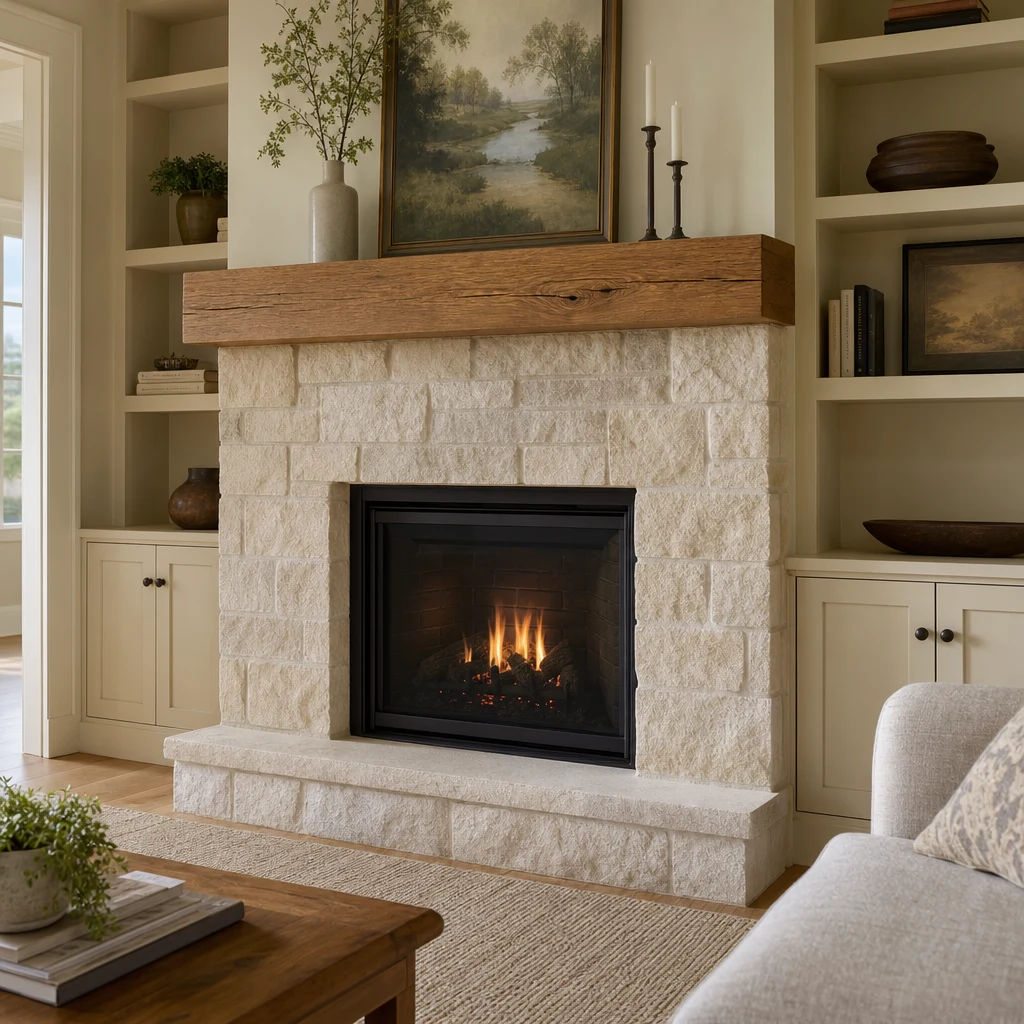
Make the Fireplace Feel Like Part of the Room.
A fireplace is often the natural focal point of a room, but it can feel disconnected from the walls around it. A custom mantel, a finished surround and coordinated built-ins on either side bring it into the design, so the whole wall reads as one composition.
We plan the mantel height, surround proportions and adjoining cabinetry together, with finishes chosen to suit the rest of the room.
Combustible materials like wood trim and mantels must respect the clearances required for your specific fireplace. We review those requirements during planning and design the woodwork around them.
Small Details. A More Finished Home.
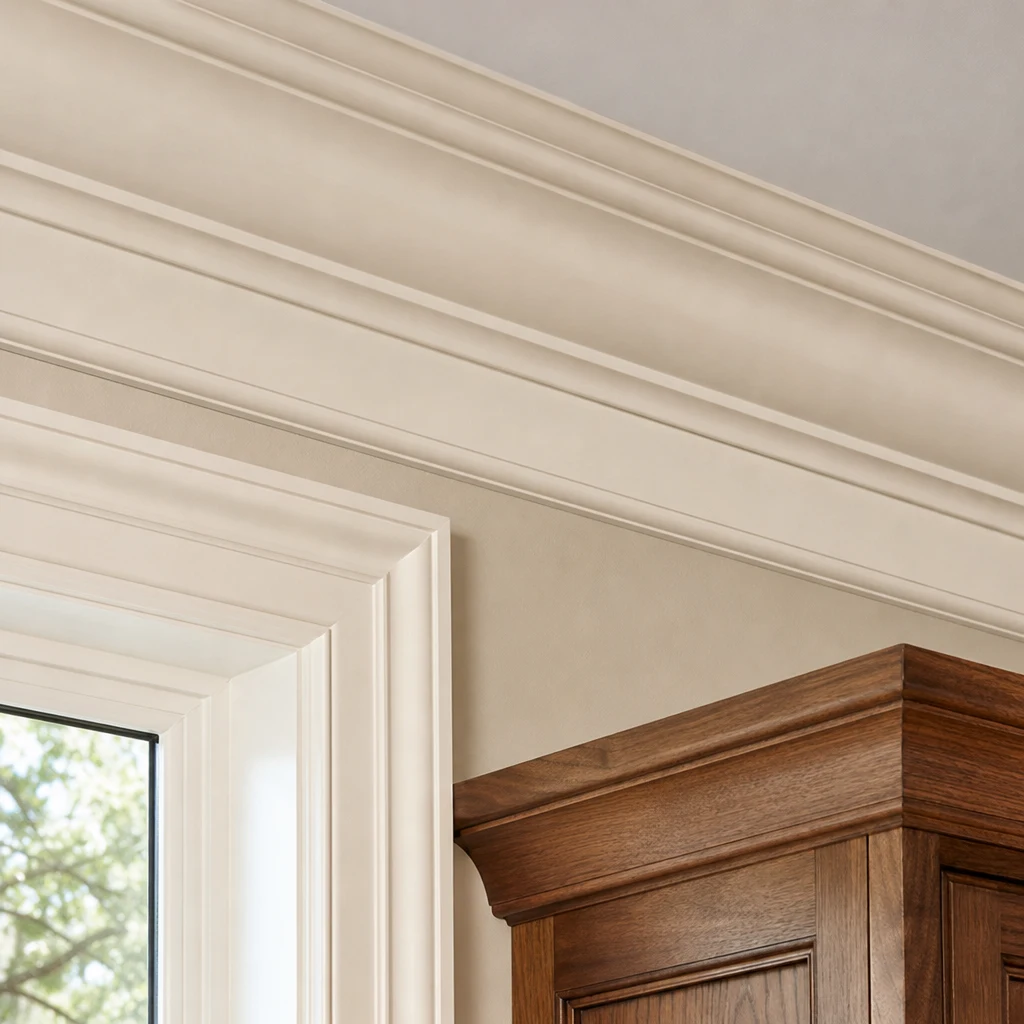
Trim is what you notice without realizing it. The right profiles, sized for the room and fitted carefully, give a house a finished, cared-for feel from floor to ceiling.
Crown Molding
A profile scaled to the ceiling height and the room, giving the top of the wall a finished edge and a sense of proportion.
Door & Window Trim
Casings, headers and sills that frame each opening, whether you want a simple modern profile or a fuller traditional look.
Baseboards & Transitions
Baseboards, shoe molding and the small transitions between rooms and flooring that tie everything together at floor level.
The Right Fit Starts With a Clear Plan
Carpentry is measured in fractions of an inch. Before anything is built, we work through the details that decide whether a piece fits and feels right.
Dimensions
We measure the walls, openings, ceilings and the things you plan to store, so pieces fit the space and what goes in them.
Proportions
Shelf spacing, panel widths and trim sizes are worked out against the room so the finished work feels like it belongs.
Materials & Finish
We talk through wood species, paint-grade or stain-grade options and how each finish will look and wear over time.
Existing Details
We look at the trim, doors and character already in your home so new work complements what is there.
See how our process carries a project from the first conversation to the final walkthrough.
Explore Our ProcessCarpentry & Finish Work FAQs
What is the difference between finish carpentry and custom carpentry?
Finish carpentry generally refers to the visible trim work that completes a room: baseboards, door and window casings, crown molding and wainscoting. Custom carpentry usually describes pieces designed and built for a specific space, such as built-in bookcases, media cabinets or a window seat. Many projects include a little of both.
Can you build cabinets or shelving around a fireplace or TV?
Yes. Fireplace-side cabinetry and media walls are among the most common built-in projects. We plan around the opening, the television size, wiring and ventilation for electronics. Around a fireplace, materials and clearances need to follow the requirements for that specific fireplace, so we review those details during planning.
Can new trim complement the trim already in my home?
In most cases we can choose or build profiles that work well with your existing trim. Older homes may have profiles that are no longer made, so an exact match is not always possible. We will look at what you have and talk through the closest options, or a complementary approach, before work begins.
Should my built-ins be painted or stained?
Both can look beautiful. Painted finishes tend to feel clean and bright and suit many trim styles. Stained wood shows the grain and brings warmth, and pairs well with existing wood trim or floors. We help you weigh the look, the room and your existing finishes to choose what fits.
Can custom carpentry be part of a larger remodel?
Absolutely. Built-ins, trim and paneling are often planned as part of a kitchen, living space or lower level remodel. Carpentry can also stand on its own when you want to improve a room without changing its layout.
Let’s Create the Details Your Home Is Missing
Whether it is one bookcase or a full room of trim, 21West Remodeling would be glad to see the space and talk through your ideas.
Request a Consultation