
Posts, ducts & ceilings
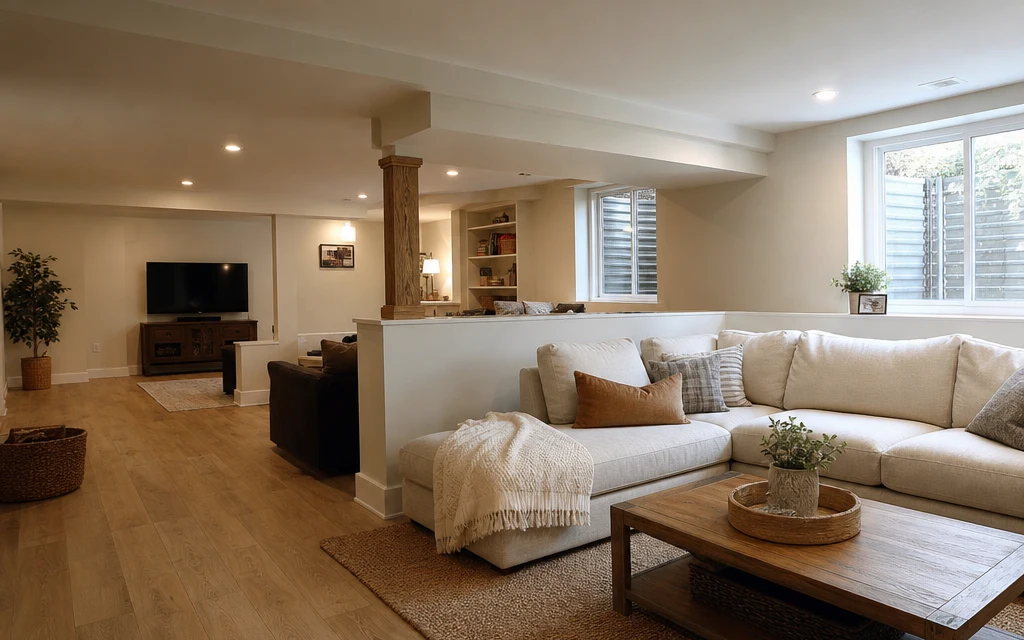
Support posts, beams, ductwork and pipes rarely sit where you would choose. We look at what can be wrapped, framed into a soffit or built into a half-wall, and plan ceilings that respect the height you have.
Lower levels / Basements
Bars, movie rooms, game rooms, family rooms and guest spaces, planned around your home and finished with owner-led care.
21West Finishing
downstairs
Whether it’s an unfinished basement or a finished lower level ready for a new chapter.
Maybe it becomes the place for movie night, a bar for hosting friends, a game room for the kids, or a quiet guest suite. 21West Remodeling helps Southeastern Wisconsin homeowners plan and build lower levels that feel connected to the rest of the home, with the same attention to detail upstairs rooms receive.
See how our process worksWhat it can become
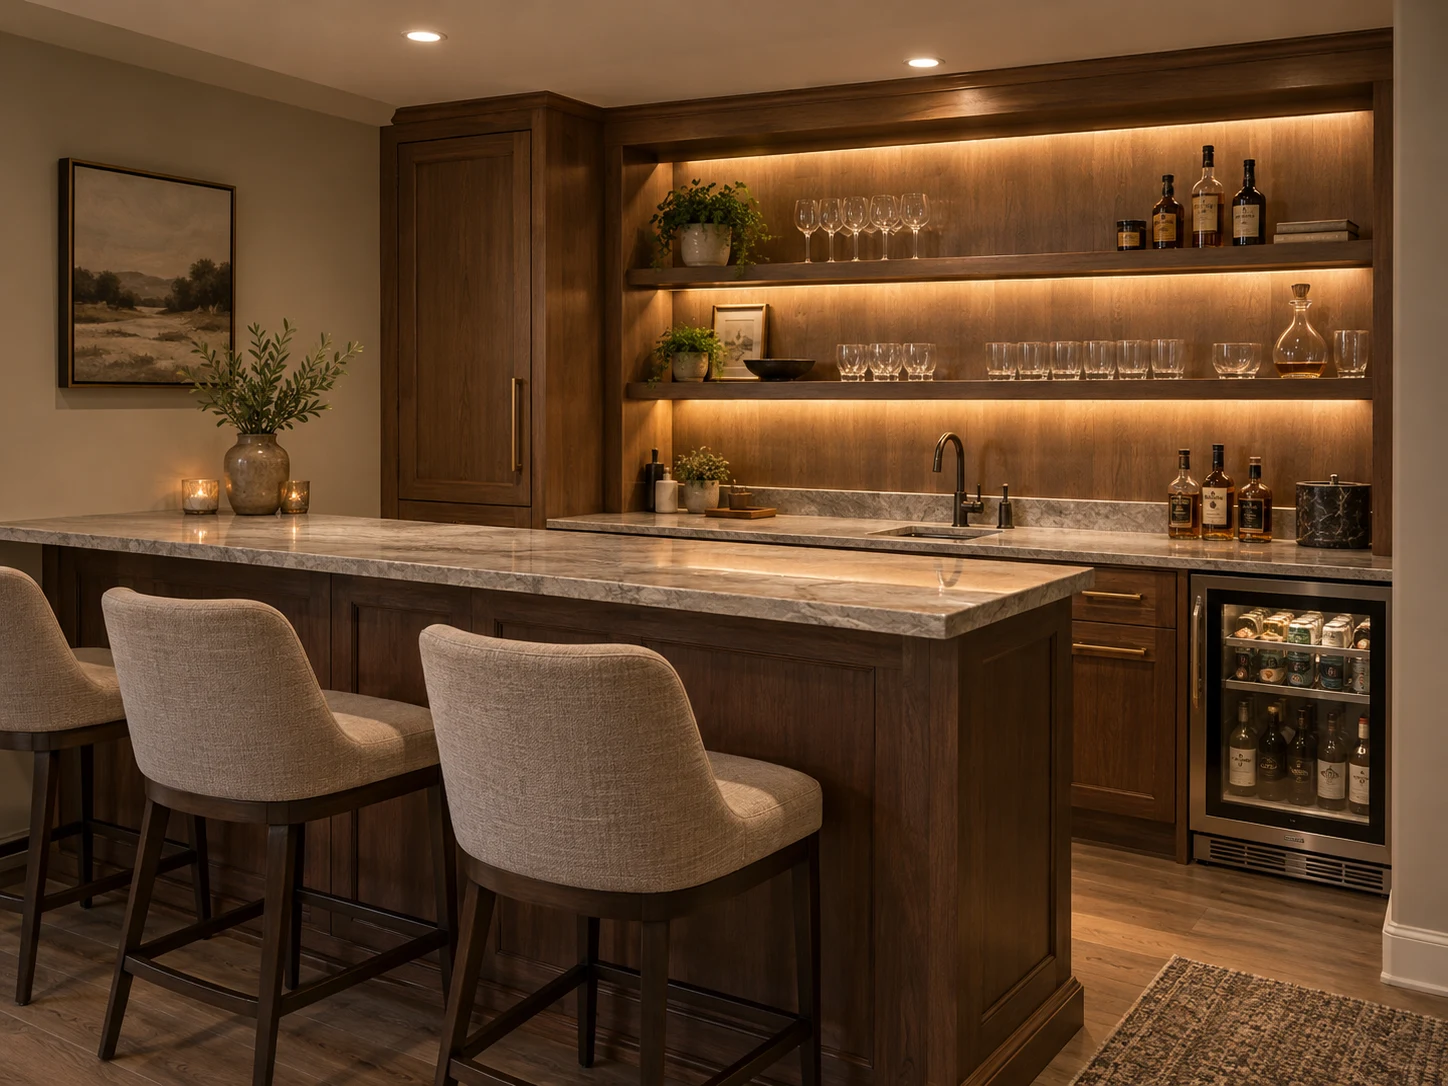
A custom wet or dry bar gives a lower level a natural place to land. We plan cabinetry, counters, shelving and seating around how you entertain, whether that means a sink and beverage refrigerator or a simple serving counter beside a comfortable lounge.
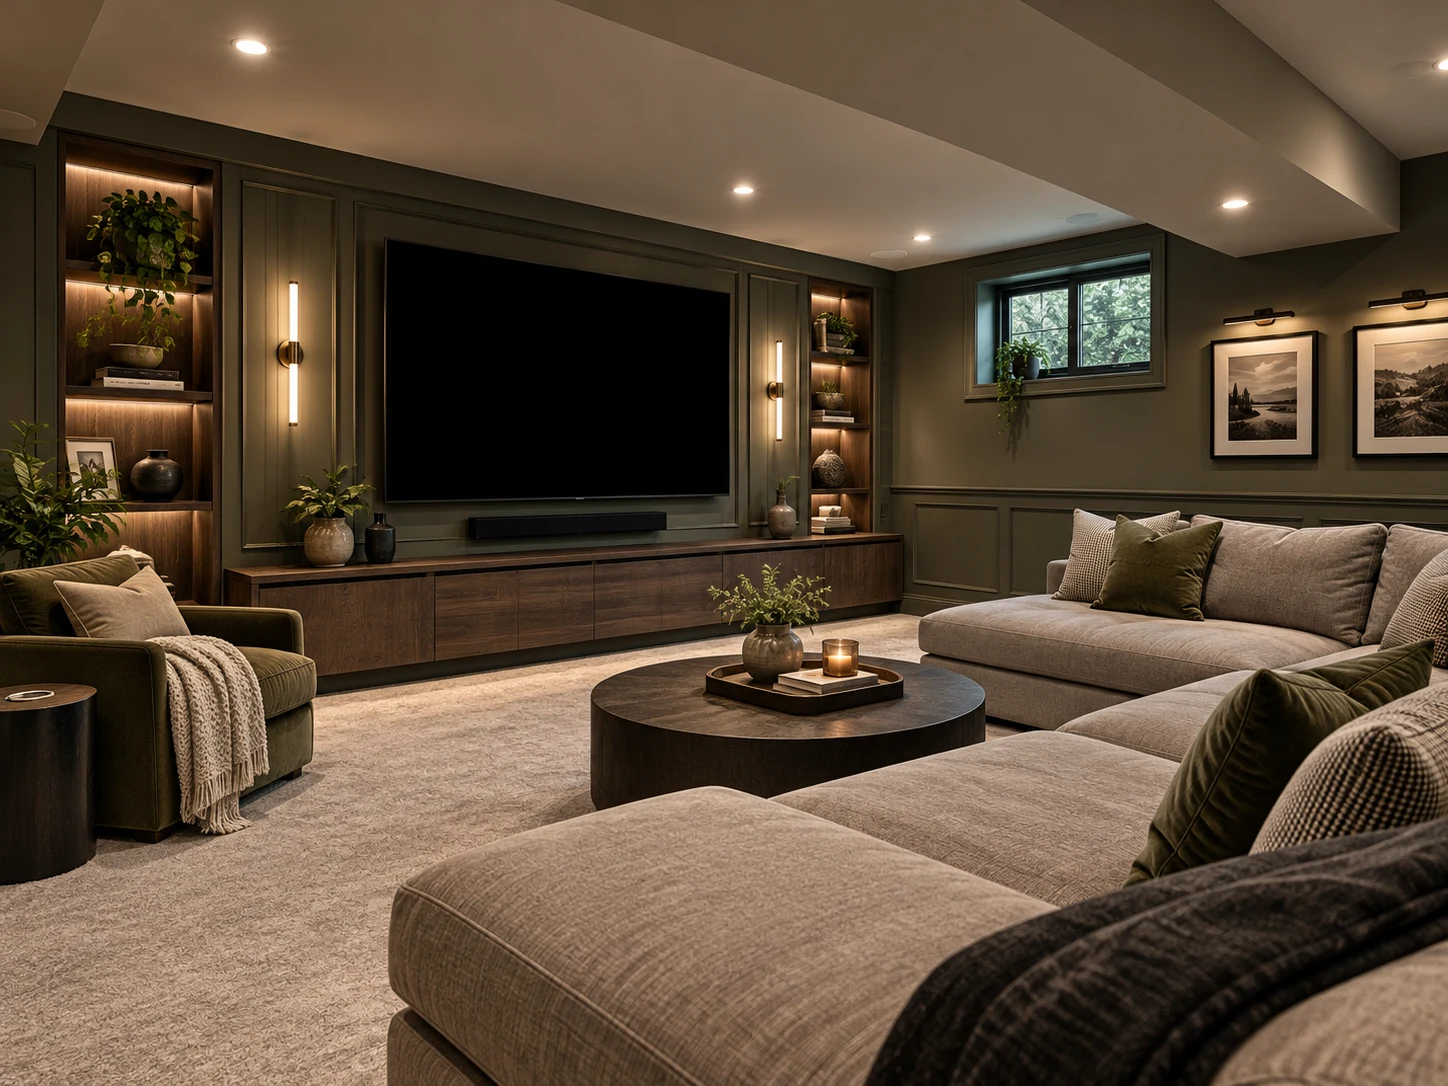
Comfortable seating, controlled light and thoughtful built-ins make a room you actually want to settle into. When a fireplace is part of the plan, we think through where the screen and the hearth each work best, so neither competes for the room.
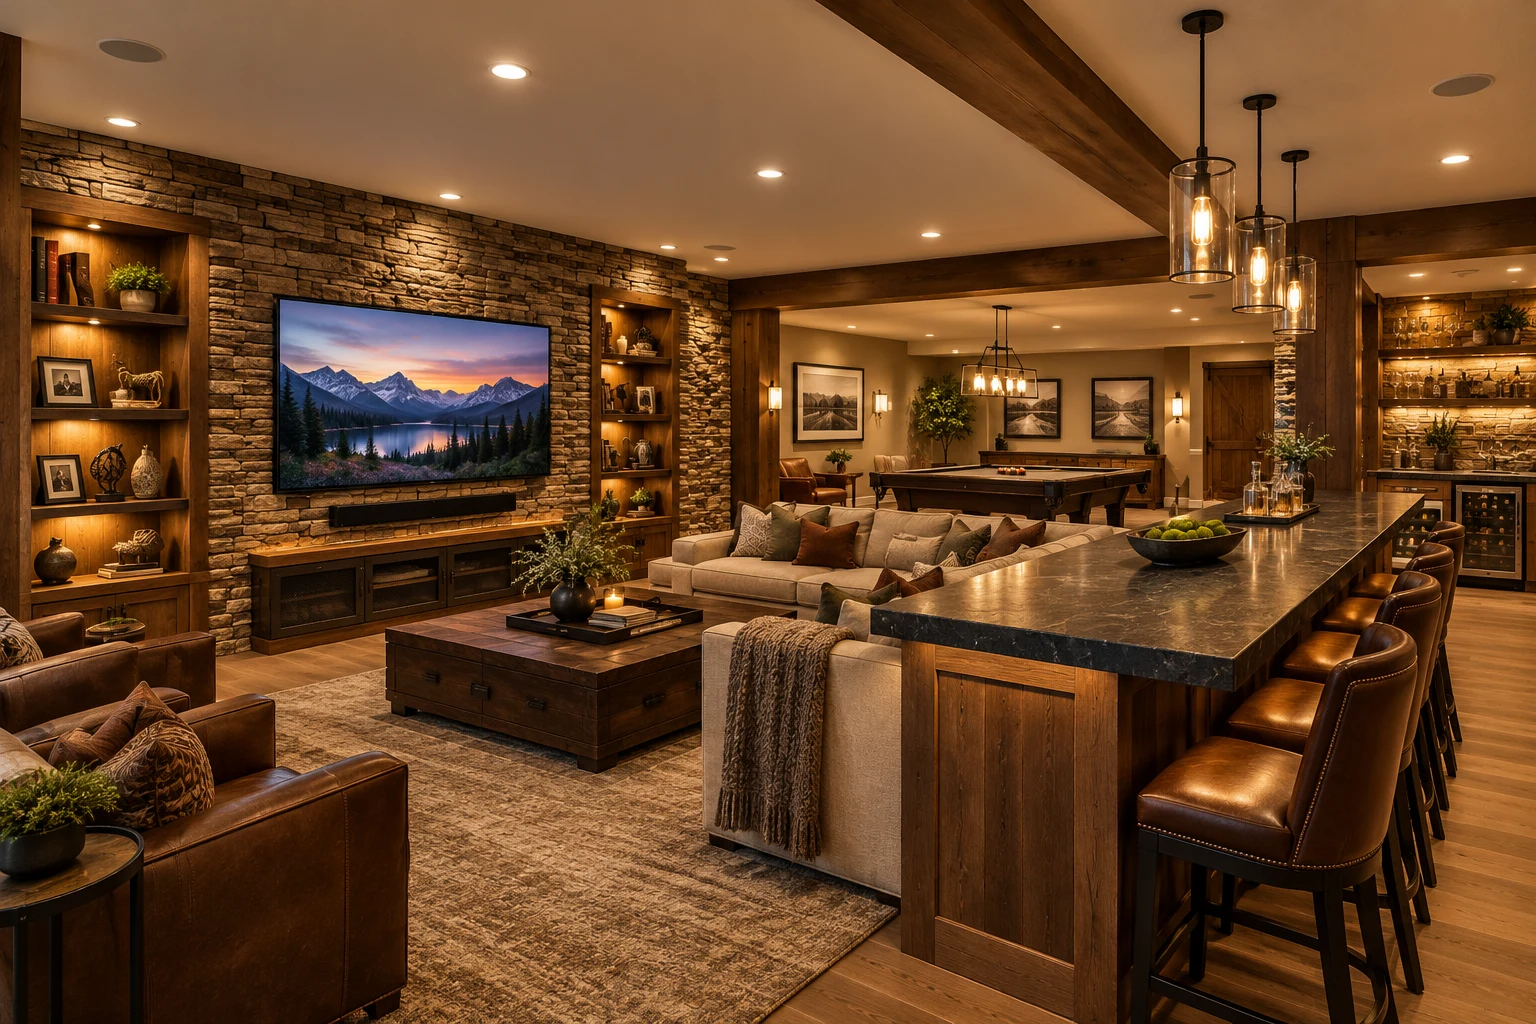
Pool tables, card tables and game shelves need clearances that are easy to underestimate. We help lay out the room so play, conversation and storage each have space, with durable finishes ready for real use.
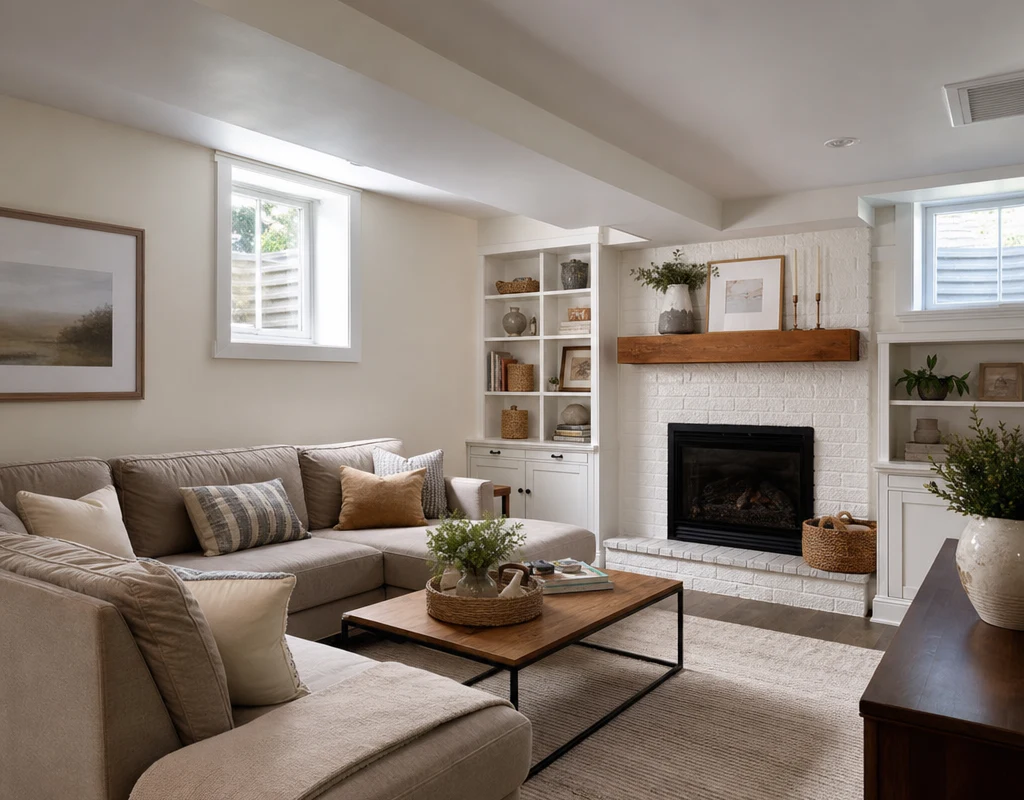
A lighter palette, well-placed built-ins and a fireplace focal point can make a lower level feel every bit as welcoming as the main floor. Our custom carpentry brings storage and character together.
Living spaces & custom carpentry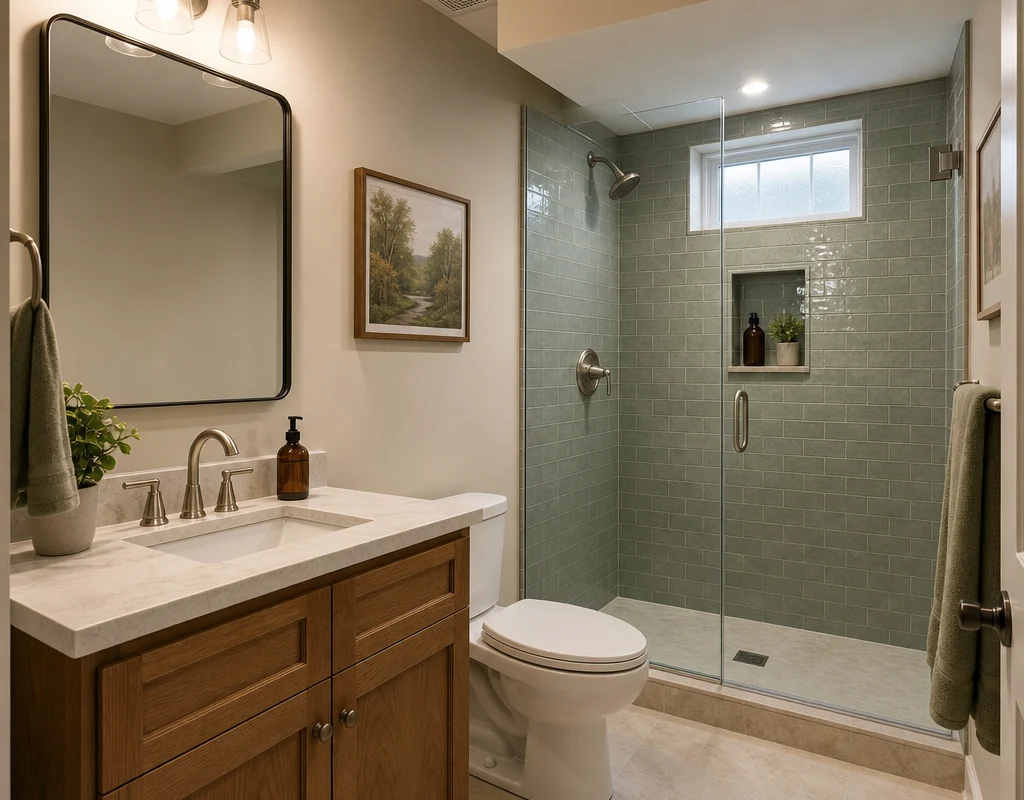
A lower-level bathroom makes the whole floor more livable, and pairs naturally with a guest bedroom where egress requirements can be met. We plan around drain locations, ventilation and moisture so the room holds up as well as it looks.
Not every lower level needs a single purpose. A quiet office, a fitness corner or a flexible multipurpose room can share the floor with a family space when the layout is thought through.
Planning below grade
Lower levels come with conditions that main-floor rooms don’t. Thinking them through early is what makes the finished space comfortable, durable and easy to live with.
Support posts, beams, ductwork and pipes rarely sit where you would choose. We look at what can be wrapped, framed into a soffit or built into a half-wall, and plan ceilings that respect the height you have.
Before finishing, we evaluate signs of water or dampness. Any existing moisture concerns should be understood and addressed before walls and flooring go in.
Not every floor belongs below grade. We help you weigh options such as vinyl plank, tile and carpet for how they handle a concrete slab and everyday use.
Layered lighting, natural light, electrical needs, heating and ventilation all deserve attention early. Together, they help a lower level feel like part of the home rather than a place you pass through.
Furnaces, water heaters, shutoffs and panels still need to be reached and serviced. We plan access doors and utility areas from the start.
Where permits apply, they are part of the plan. Bedrooms and some living areas carry egress and safety requirements that we discuss early, before the layout is set.
Owner-led, from the first conversation
Every lower level is different. We start by walking the space with you, talking through how you’d like it to work, and noting the posts, ducts, windows and utilities the plan needs to respect. From there we shape a clear plan and selections, and carry the work through with personal attention.
Get to know our processThoughtful planning.
Careful finish work.
A room that feels like home.
Questions we hear
Yes. Some projects begin with an unfinished space; others update a dated finished basement with new flooring, built-ins, a bar, lighting or a reworked layout. We start by looking at what is there and what is worth keeping.
Often, yes. Bars and bathrooms depend on plumbing, drain locations and venting. Bedrooms need to meet applicable egress and safety requirements, which may affect windows and layout. We review these early so the plan is realistic.
Size, the condition of the existing space, plumbing for bars or bathrooms, ceiling and mechanical work, custom carpentry, fireplace features and finish selections all play a role. Each plan is priced around its specific scope.
Timing depends on scope, selections, permitting where it applies, and any moisture or mechanical work found during planning. We talk through the factors for your project before work begins.
Any moisture concerns, the location of posts, ducts and utilities, access to mechanical equipment, and egress or permit requirements for the rooms you want. Getting these right first protects everything built afterward.
Your home has room for more
Tell us what you’d love to make room for. We’d be glad to talk through your lower level or basement with you.
Request a consultation